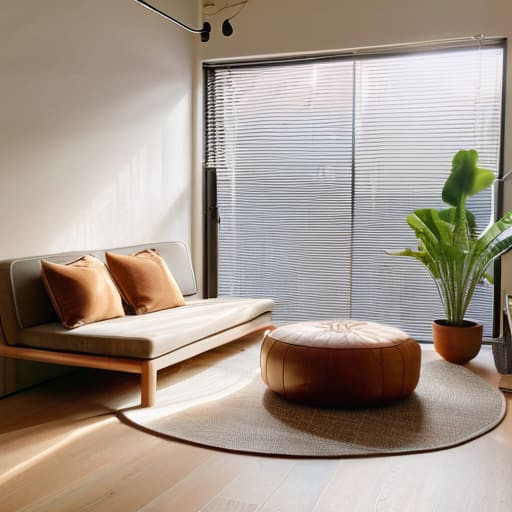
I spent six years on a helpdesk listening to people complain that their tools were “too complex,” and I see the same thing happening with interior design. You don’t need a modular, multi-functional Italian sofa system that costs three months’ rent just to figure out how to make a small flat feel social. Most of the advice out there treats your living space like a high-end showroom, suggesting you buy expensive “space-saving” gadgets that usually just end up as expensive clutter in the corner. In reality, trying to force a social atmosphere with more furniture is just a recipe for making your home feel like a cramped waiting room.
I’m not here to sell you on a lifestyle overhaul or a subscription-based decor app. I want to talk about the practical, slightly boring stuff that actually works: how to arrange what you already own, where to put a lamp so people don’t feel like they’re under interrogation, and why a single decent rug matters more than a designer coffee table. We’re going to look at low-cost, high-impact tweaks that stop your floor plan from getting in the way of your friends.
Ditch the Clutter Creating Cozy Social Zones That Actually Work
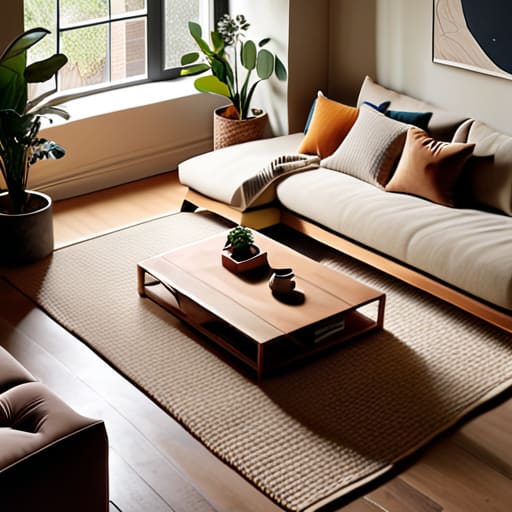
The biggest mistake I see people make when trying to host is treating their entire living area like one giant, undifferentiated room. If you have an open plan living space layout, it’s tempting to just push everything against the walls to create “floor space,” but all that does is leave you with a weird, empty vacuum in the middle where no one wants to sit. Instead, you need to focus on creating cozy social zones that feel intentional. Even in a tiny studio, a rug can act as a psychological boundary, telling your guests, “This is the lounge, not the hallway to the bathroom.”
Don’t overcomplicate it with expensive renovations; just look for multifunctional furniture for entertaining that doesn’t take up permanent real estate. I’m a big fan of nesting tables or ottomans that double as extra seating when the wine starts flowing, but can be tucked away when you’re just eating toast alone on a Tuesday. The goal is to have enough surfaces for people to set a drink down without them having to balance it on a pile of mail. If you have to move three heavy pieces of furniture just to make room for a friend, you’ve already lost the vibe.
The Open Plan Living Space Layout Mistake Most People Make
The biggest mistake I see with an open plan living space layout is the “perimeter trap.” People tend to push every single piece of furniture—the sofa, the sideboard, the desk—right up against the walls to create as much empty floor space as possible. On paper, it looks spacious. In reality, it feels like you’re hosting a cocktail party in a gymnasium. When you sit in the middle of a giant, empty void, you feel exposed, and your guests end up sitting in a line along the edges like they’re waiting for a bus.
To actually make the room work, you need to use your furniture to create internal boundaries. Instead of hugging the walls, pull the sofa away from the window or use the back of a chair to signal where the “living” area ends and the “dining” area begins. This is where multifunctional furniture for entertaining becomes your best friend; a sturdy ottoman can act as a coffee table most days, but it’s also a seat for a third guest when the wine starts flowing. You aren’t trying to fill the room; you’re trying to structure it.
Five ways to stop your flat from feeling like a waiting room
- Stop buying “sets.” When you buy a matching sofa, coffee table, and armchair set, you’re essentially buying a furniture showroom. It makes a small room look like a catalog and kills any sense of relaxed, lived-in energy. Mix and match pieces from different eras or textures; it makes the space feel curated rather than just “delivered.”
- Lighting is not just for seeing your keys. If you rely on the big, bright overhead light, you’re basically living in a surgical suite. It’s harsh and it makes people want to leave. Get three small lamps—one for a corner, one on a side table, and maybe a floor lamp—to create “pockets” of light. It creates a sense of depth that makes the walls feel further away.
- Use rugs to create invisible walls. In a tiny flat, your kitchen, dining, and living areas usually bleed into one messy blob. A rug isn’t just for soft feet; it’s a boundary. Putting a rug under your seating area tells your brain (and your guests) “this is the lounge,” even if the fridge is three feet away.
- Don’t overlook the power of a “perch.” Not everyone wants to sit on a sofa. If you have a narrow space, a couple of decent stools or a single sturdy chair tucked into a corner gives people an option. It prevents that awkwardness where one person is stuck on the couch and everyone else is hovering like they’re waiting for a bus.
- Check your tech’s footprint. We often clutter social spaces with charging cables and smart hubs that look like grey plastic eyesores. If you’re setting up a smart home to make hosting easier, make sure the hardware is tucked away or integrated. A social space shouldn’t look like a server room just because you wanted better lighting presets.
Stop overthinking the floor plan
At the end of the day, making a small flat social isn’t about finding a magic piece of furniture or a clever layout hack that turns a studio into a ballroom. It’s about making sure your belongings aren’t the loudest thing in the room. If you’ve cleared the walkways, defined your zones with rugs, and stopped treating every corner like a storage unit, you’ve already done the hard part. You don’t need a massive, expensive dining set to host a decent dinner; you just need a space where people don’t feel like they’re tripping over your life just to reach a coaster. Keep it functional, keep the paths clear, and remember that the best layouts are the ones you don’t notice.
I spent years in IT watching people try to fix deep-seated problems with expensive new software, only to realize they just needed to turn off the notifications. Your home is the same way. You don’t need a “smart home” setup or a designer’s touch to make your space feel welcoming. You just need a place that works for you rather than against you. Once the friction of a cramped, cluttered room is gone, the social part actually happens naturally. Stop trying to build a showroom and just focus on making a space where your friends can actually sit down and stay a while.
If you’re feeling stuck on how to actually move things around without spending a fortune on a professional designer, I usually suggest just looking at some basic floor plan visualisers first. It beats the hell out of moving a heavy sideboard three times only to realise it blocks the radiator. If you’re looking for a bit of inspiration on how people manage tighter spaces or just want to see how different layouts flow, checking out something like ts sex wien can give you a better sense of how to layer your environment without it feeling like a furniture showroom. It’s better to test the logic of a layout on a screen before you start breaking your back.
