I spent six years in IT support watching people try to “optimize” their lives with expensive software that only made them more stressed, and I see the exact same thing happening in interior design. You don’t need a $50-a-month 3D modeling subscription or a degree in spatial geometry to figure out how to plan a room layout that actually works. Most of the advice you’ll find online is designed to make you feel like you need a professional consultant or a complete furniture overhaul just to make a living room feel less cramped. It’s mostly just noise meant to sell you things you don’t need.
I’m not here to talk about color palettes or “feng shui” trends that change every six months. I want to talk about the boring, practical stuff: measuring your actual walking paths, accounting for the reach of your power outlets, and making sure you aren’t buying a coffee table that becomes a permanent roadblock. I’m going to show you the step-by-step way to map out your space using nothing but a tape measure and a bit of common sense, so you can stop fighting your furniture and finally just live in your house.
Table of Contents
The Brutal Truth About Room Dimensions and Scale
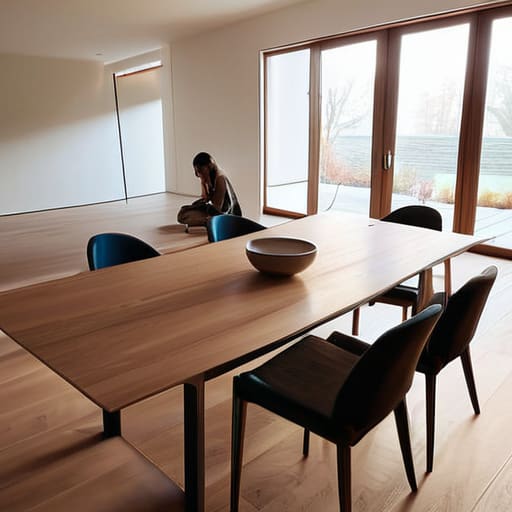
The biggest mistake people make when they start floor plan sketching is falling in love with a piece of furniture before they’ve actually measured the room. I spent years watching people buy massive, heavy oak dining tables because they looked great in a showroom, only to realize once it arrived that they couldn’t actually pull their chairs out without hitting the wall. This is where most people trip up on room dimensions and scale; they see the object, but they don’t see the empty space required to actually live around it.
Before you click ‘buy’ on anything, you need to account for the “clearance zones.” If you have a walkway that’s less than 30 inches wide, you aren’t living in a room; you’re navigating an obstacle course. When you’re optimizing small spaces, this becomes even more critical. You aren’t just looking at the footprint of the sofa; you’re looking at the space needed to walk past it, reach the lamp, and not stub your toe on the corner. If your furniture arrangement tips don’t include a tape measure and a bit of ruthless subtraction, you’re going to end up with a room that feels cramped and frustrating.
Floor Plan Sketching for People Who Hate Math
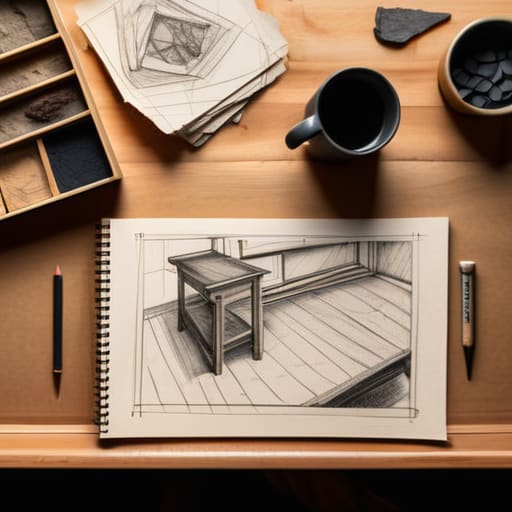
Look, you don’t need to be an architect or have a degree in interior design principles to get a decent drawing down on paper. Most people freeze up because they think they need to be precise to the millimeter, but that’s just a recipe for procrastination. When I was doing helpdesk work, the biggest mistake users made was trying to solve the whole network before they even checked if the cables reached the desk. It’s the same here. Start with a rough sketch—literally just a rectangle—and focus on the flow of movement rather than perfect geometry.
If you’re doing floor plan sketching, skip the fancy CAD software for now. Grab some graph paper or even just a plain notebook. Use a single square to represent a foot or a meter, and draw your walls first. Once you have the shell, start “placing” your furniture by drawing small boxes. This is the easiest way to develop spatial awareness in design without getting bogged down in calculations. If the boxes look like they’re choking the room, you know you’ve made a mistake before you’ve spent a cent on a new coffee table.
Five things that actually matter when you're moving furniture
- Map out your walking paths first. It doesn’t matter how good the rug looks if you have to turn sideways to get from the sofa to the door. Leave at least 30 inches for main walkways; if you’re constantly bumping your hip on a coffee table, the layout is wrong.
- Check your plug situation before you commit. There is nothing more frustrating than realizing your “perfect” reading nook is six feet away from the nearest outlet. I’ve spent too many afternoons untangling extension cords because I didn’t account for the reality of where the power lives.
- Don’t push everything against the walls. It’s the default setting for most people, but it often makes a room feel like a waiting room. Pulling the sofa even a few inches away from the wall—or using it to divide a space—can make a room feel intentional rather than just “filled.”
- Respect the light. If you put your desk facing a window, you’ll deal with glare; if you put it with your back to the window, you’ll be staring at your own silhouette on a dark screen. Figure out where the sun hits at 3:00 PM before you decide where the heavy furniture goes.
- Test your “flow” with a piece of masking tape. If you’re debating a new layout, tape the outlines of the furniture onto the floor. It’s a low-stakes way to see if a sideboard is actually going to swallow the room or if that armchair is just going to be a glorified clothes rack in a corner.
The three things that actually matter
Measure the things that don’t move, like windows and radiators, before you even look at a catalog; if you can’t walk around a piece of furniture without doing a side-shuffle, the room is too small for it.
Stop trying to be precise with a pencil and paper; use a basic floor plan app or even just masking tape on the floor to see if your “perfect” layout actually leaves you enough room to live.
Prioritize the paths you walk every day over the aesthetic of a perfectly symmetrical room; a beautiful layout is useless if you’re constantly bumping your hip against a coffee table to get to the kitchen.
The scale trap
Most people spend hours picking out the perfect rug only to realize they’ve accidentally turned their living room into a narrow hallway because they forgot that a chair needs space to actually exist in.
Saoirse Doyle
Just stop planning and start moving things
At the end of the day, you don’t need a professional degree or a piece of expensive CAD software to figure out where your sofa goes. You just need to respect the math you’ve already done, keep your walkways clear, and stop trying to squeeze a king-sized bed into a room that clearly only wants a single. Remember: measure twice, sketch it out roughly so you don’t buy a rug that’s too small, and always leave room to breathe. If you’ve accounted for the scale and you’ve mapped out the flow, you’ve already done the hard part. The rest is just moving heavy objects around until they feel right.
Don’t let the pursuit of a “perfect” layout turn into another one of those endless digital rabbit holes where you spend more time tweaking pixels than actually living in your home. A room isn’t a museum or a static screenshot; it’s a place where you’re going to spill coffee, walk through with laundry baskets, and occasionally trip over a stray rug. If a layout feels slightly off in three months, just move the chair. Your home should work for you, not the other way around, and no amount of precise planning is worth more than the actual comfort of just sitting down and being settled.
Frequently Asked Questions
What if I’ve already bought the furniture and it doesn't fit the way I planned?
Look, I’ve been there. You order a sideboard, it arrives, and suddenly you can’t walk past it without doing a side-shuffle. Don’t panic and don’t immediately call the delivery company. First, try the “tape method”—use painter’s tape on the floor to see if a different orientation actually works. If it’s still a disaster, look at your traffic paths. Sometimes moving a chair or a rug is the only way to make a mistake feel like a choice.
Do I actually need to use professional software, or is there a way to do this without a steep learning curve?
You don’t need professional software. Honestly, most of those CAD programs are just more friction between you and a finished room. If you’re looking for a middle ground, there are decent web-based tools that let you drag and drop furniture, but even then, they can feel a bit fiddly. If you want to avoid a steep learning curve, stick to graph paper or a basic tablet app. Just get the measurements down so you don’t buy a desk that doesn’t fit.
How do I figure out where the outlets and light switches are without tearing the walls down?
You don’t need a sledgehammer, just a bit of patience. First, grab a stud finder with a voltage detection feature; it’s the least-worst way to find live wires through drywall. If you’re feeling more old-school, use a flashlight held flush against the wall—the grazing light will catch any slight bumps or depressions where a plastic plate is sitting behind the plaster. If all else fails, just check the circuit breaker panel to see which rooms are grouped together.
